Martz Barn & Grounds

8561 N County Rd 175 E, Springport, Indiana · Prepared for Greg Martz by D B Tarr and Company

Renderings

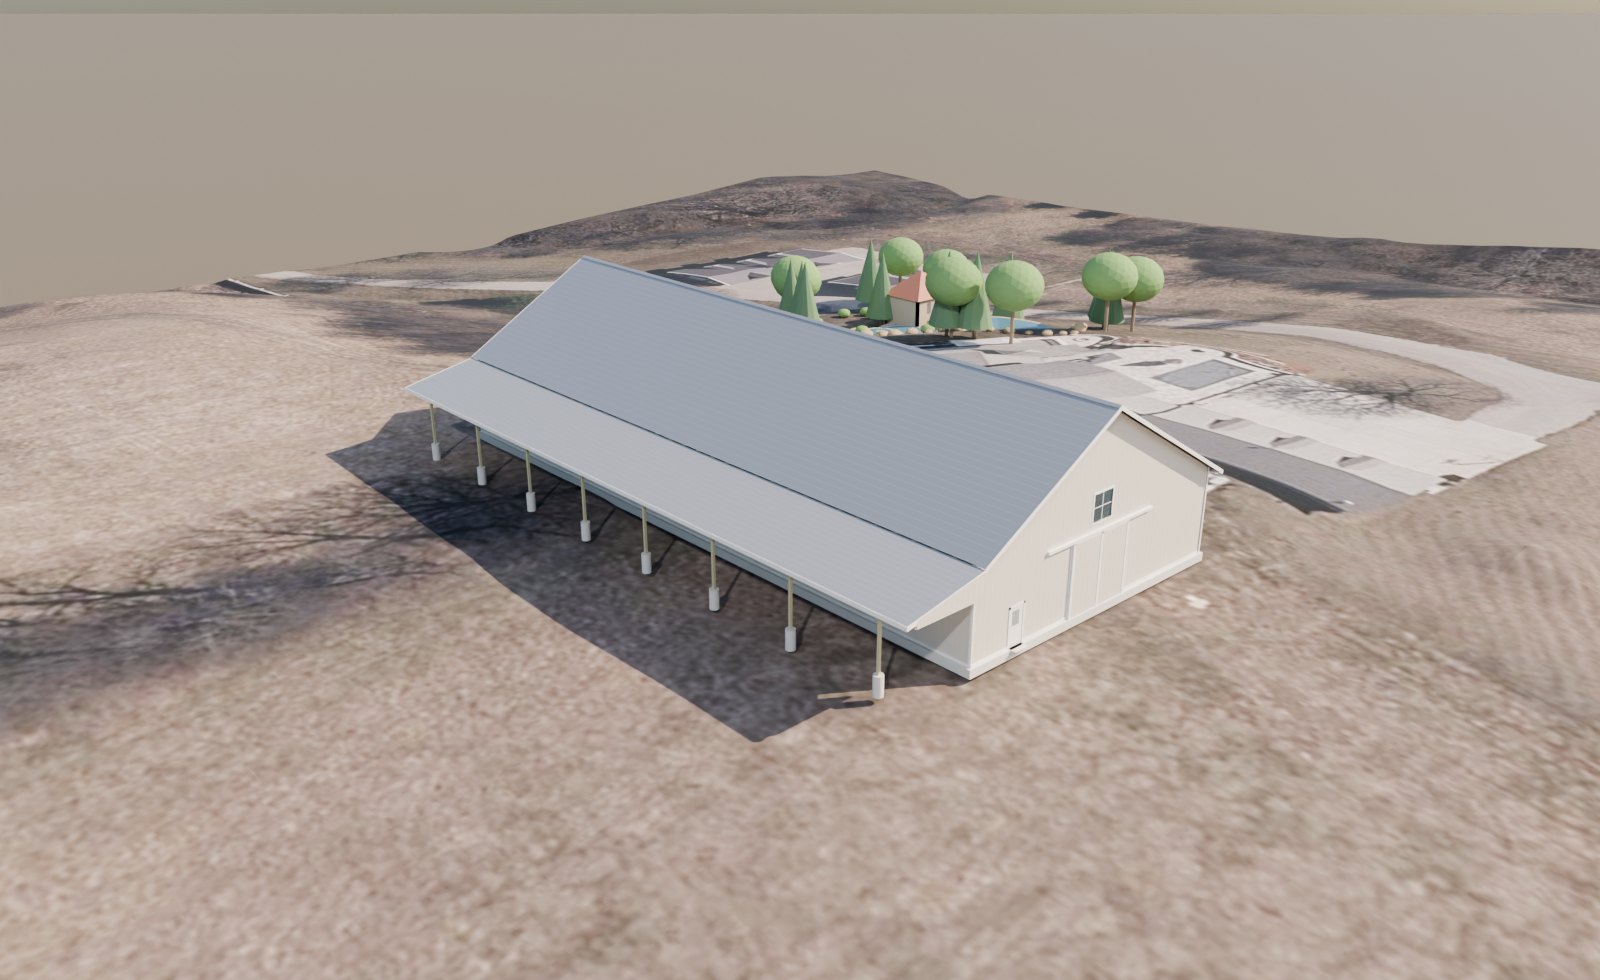
Aerial from the northwest: porch side and west doors
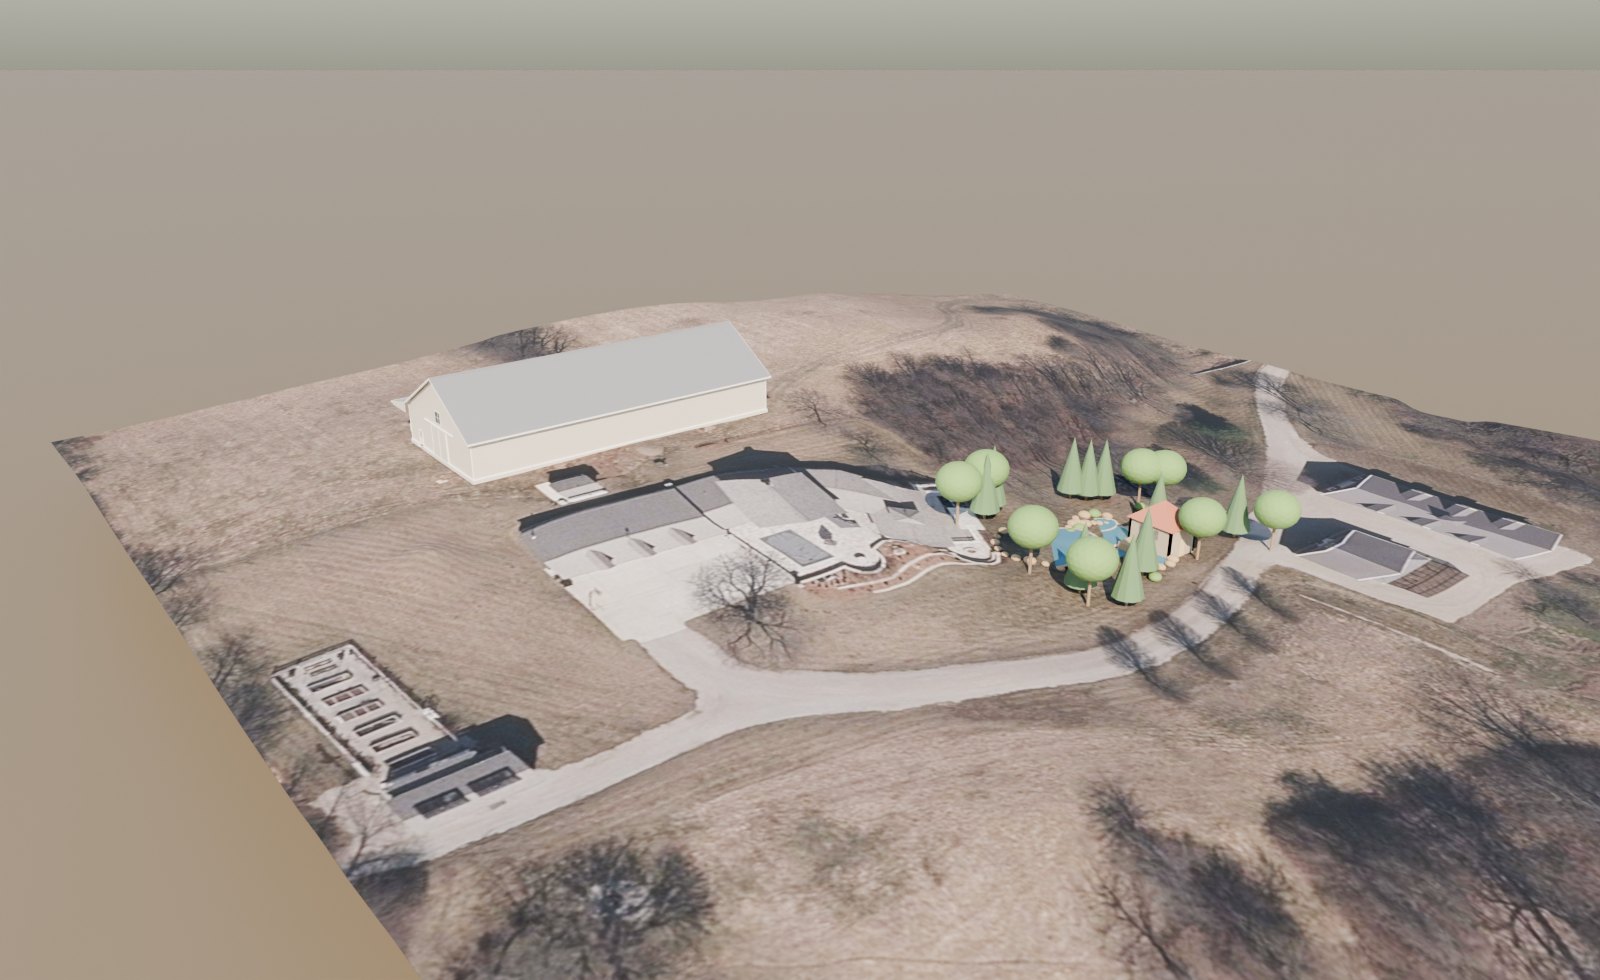
The barn with the pool, ponds and pump house
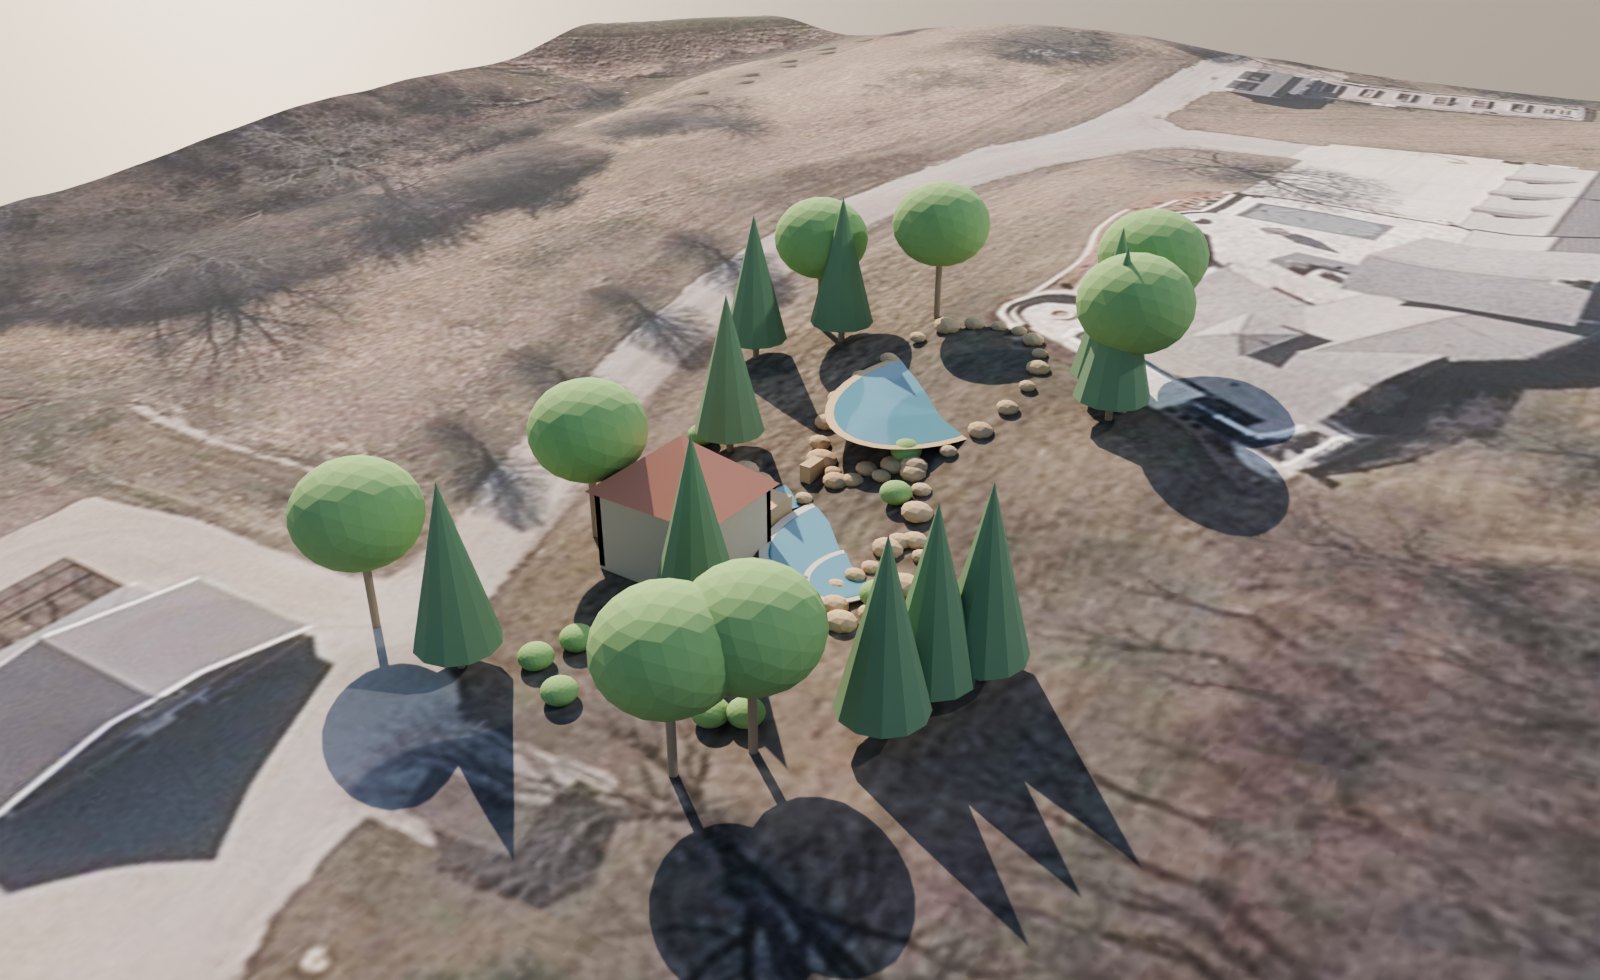
Pool, fish pond, waterfall and pump house
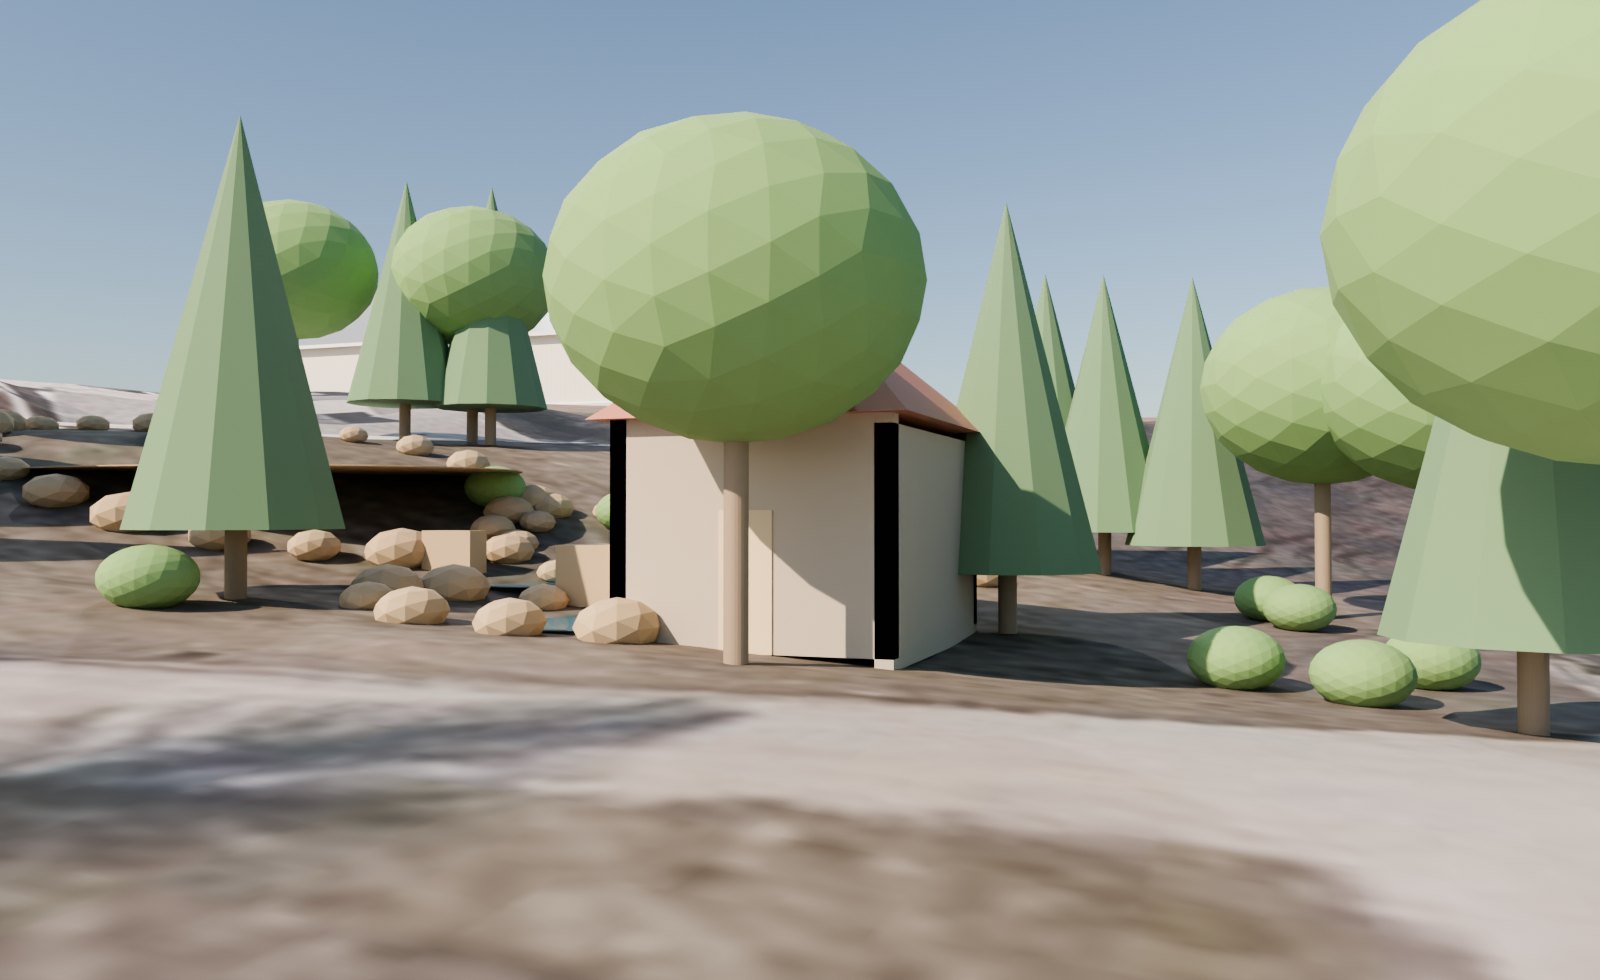
Pump house: 16'×20' with a hip roof
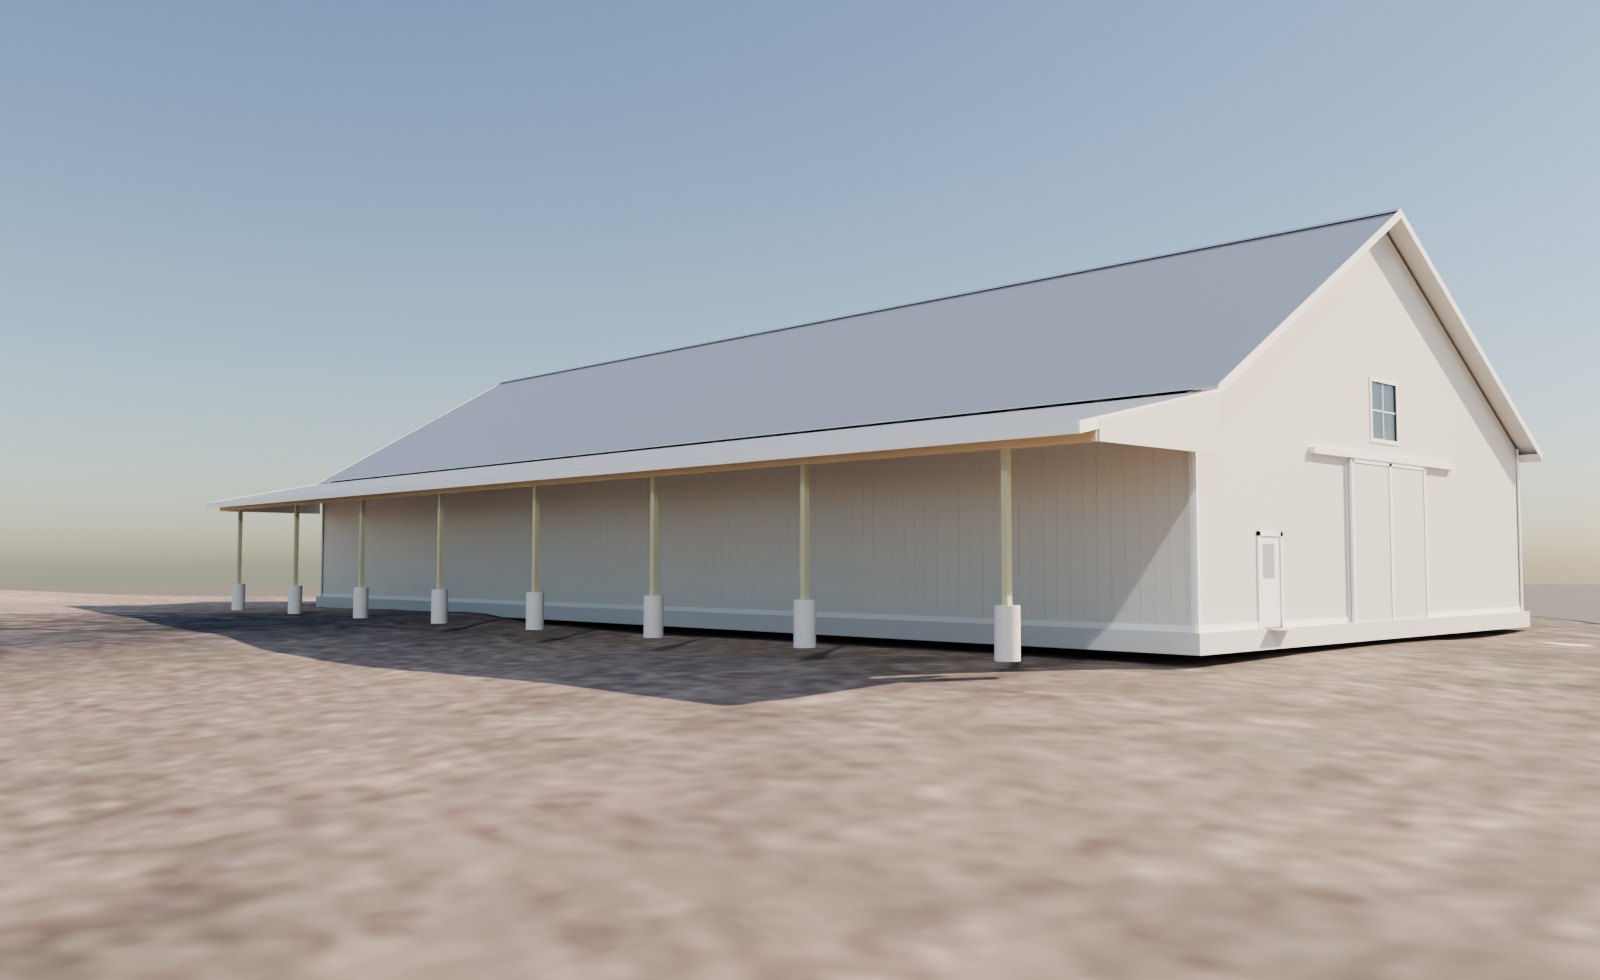
Eye level from the northwest
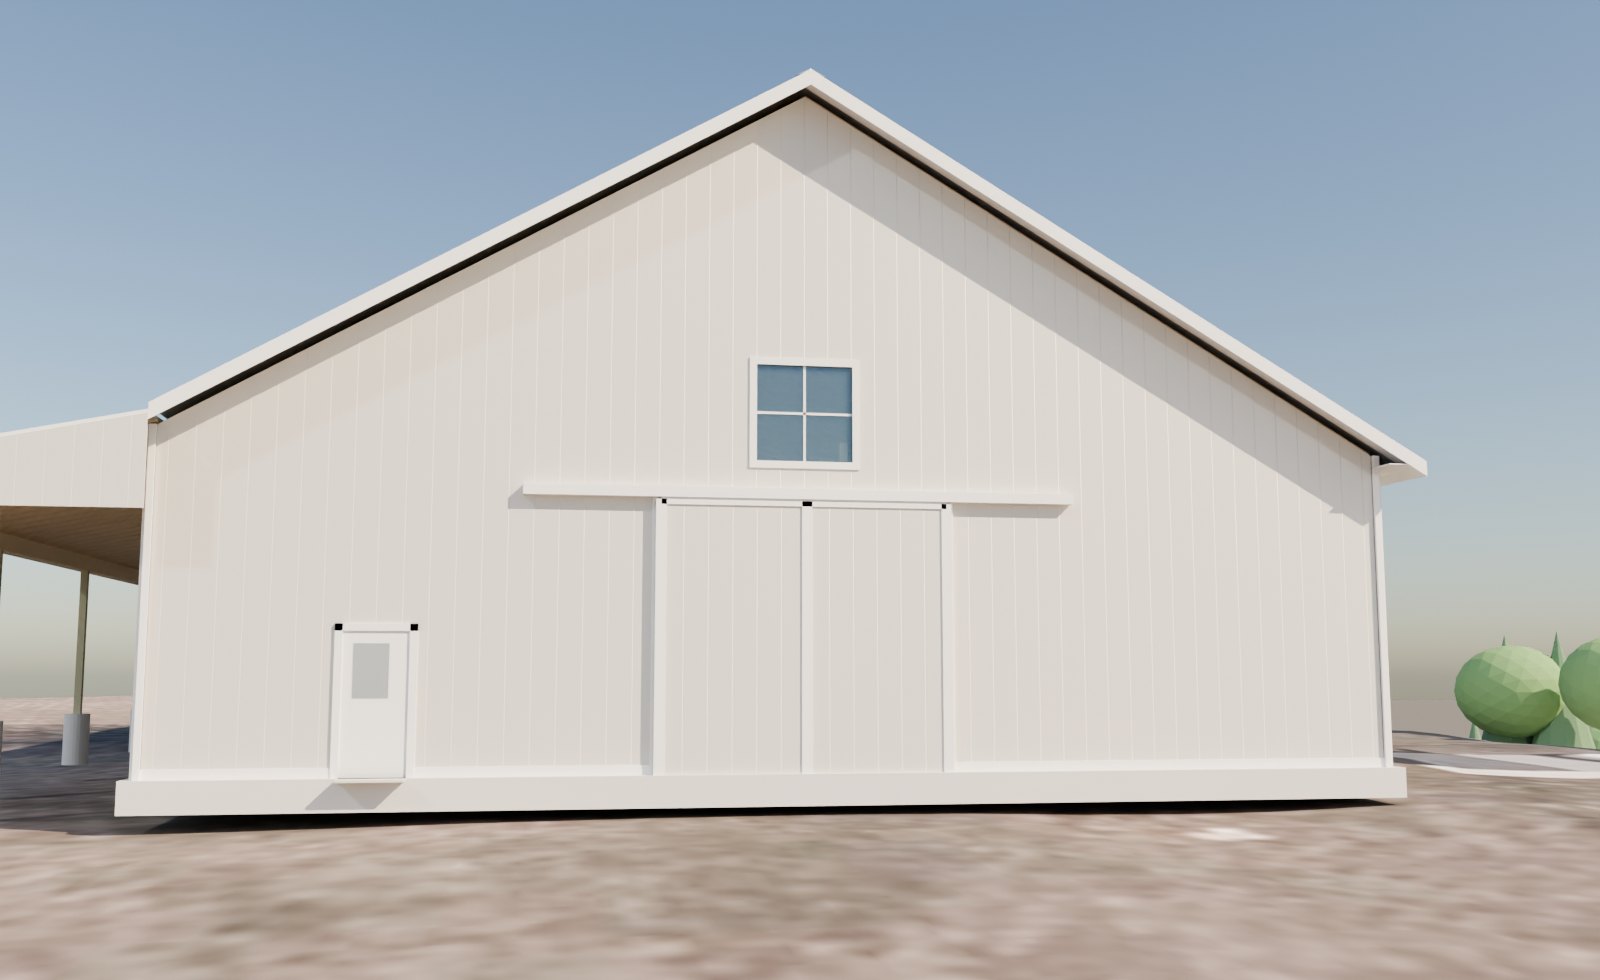
West end: 14'×14' double slider and walk door
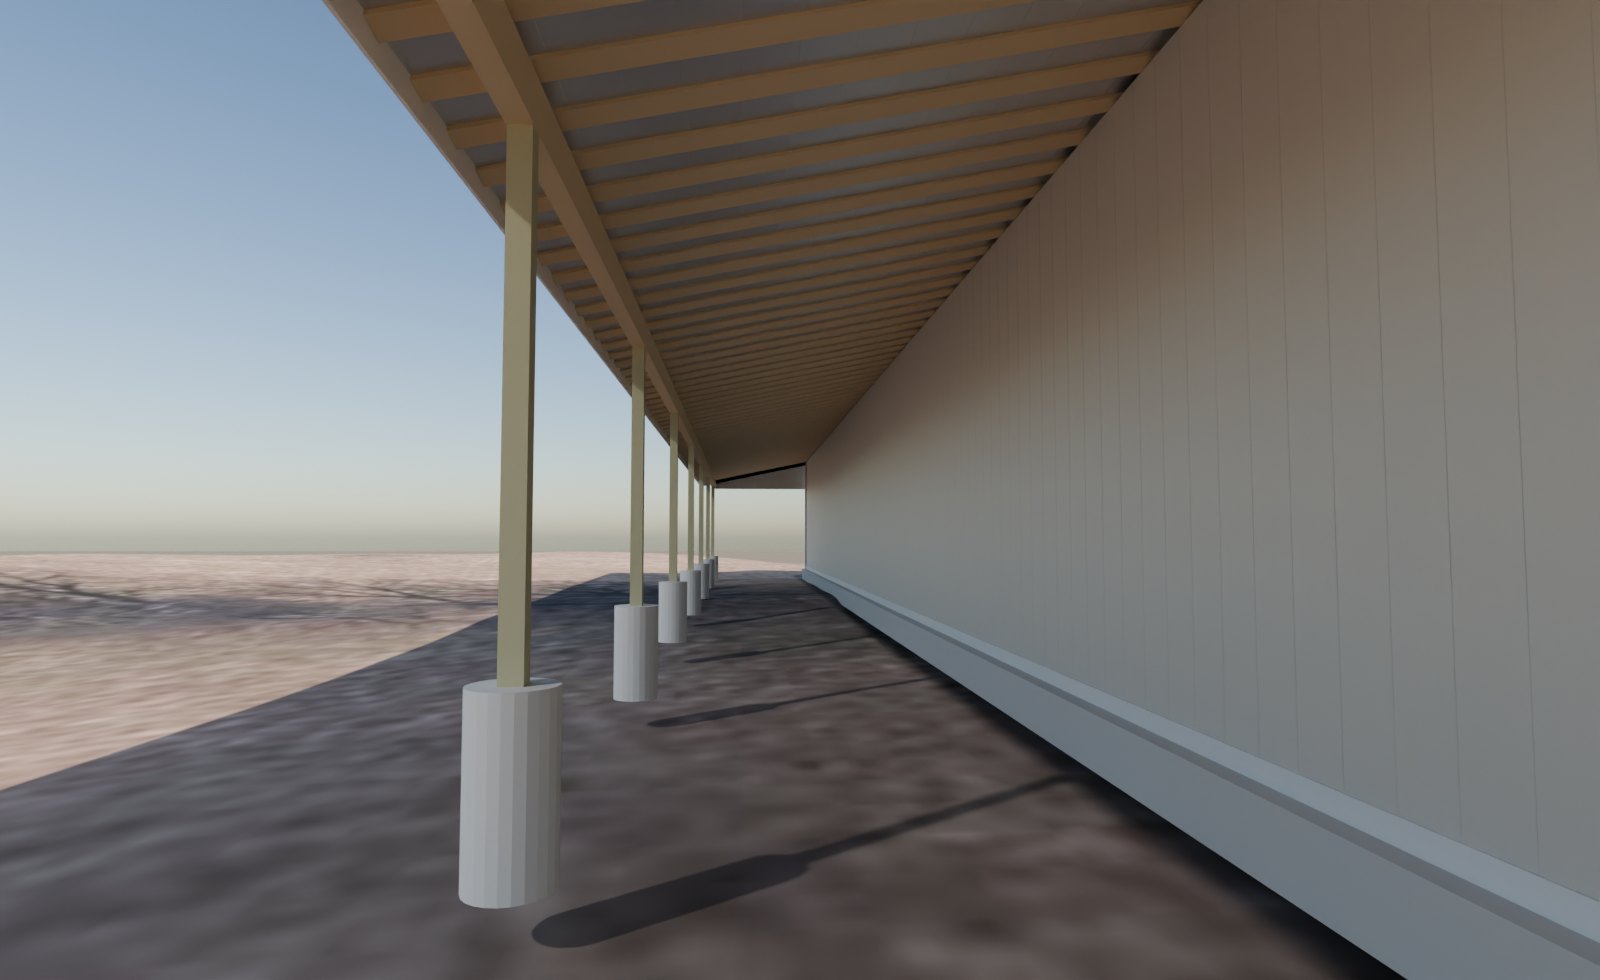
Covered porch, 14' deep along the full 140'
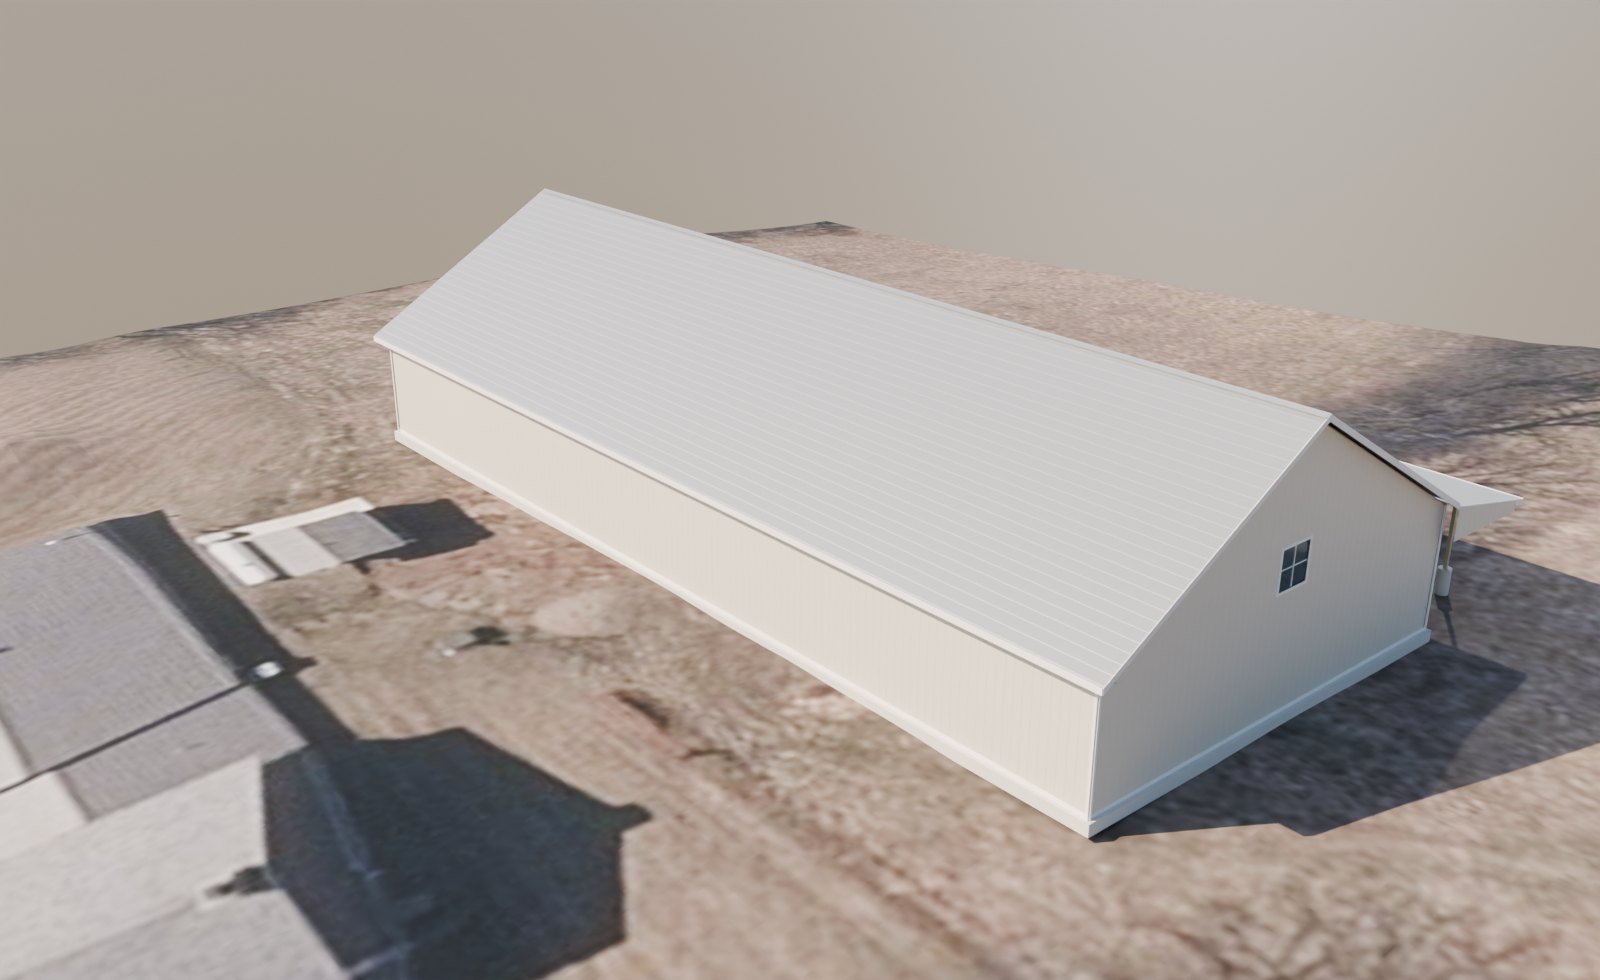
Aerial from the southeast
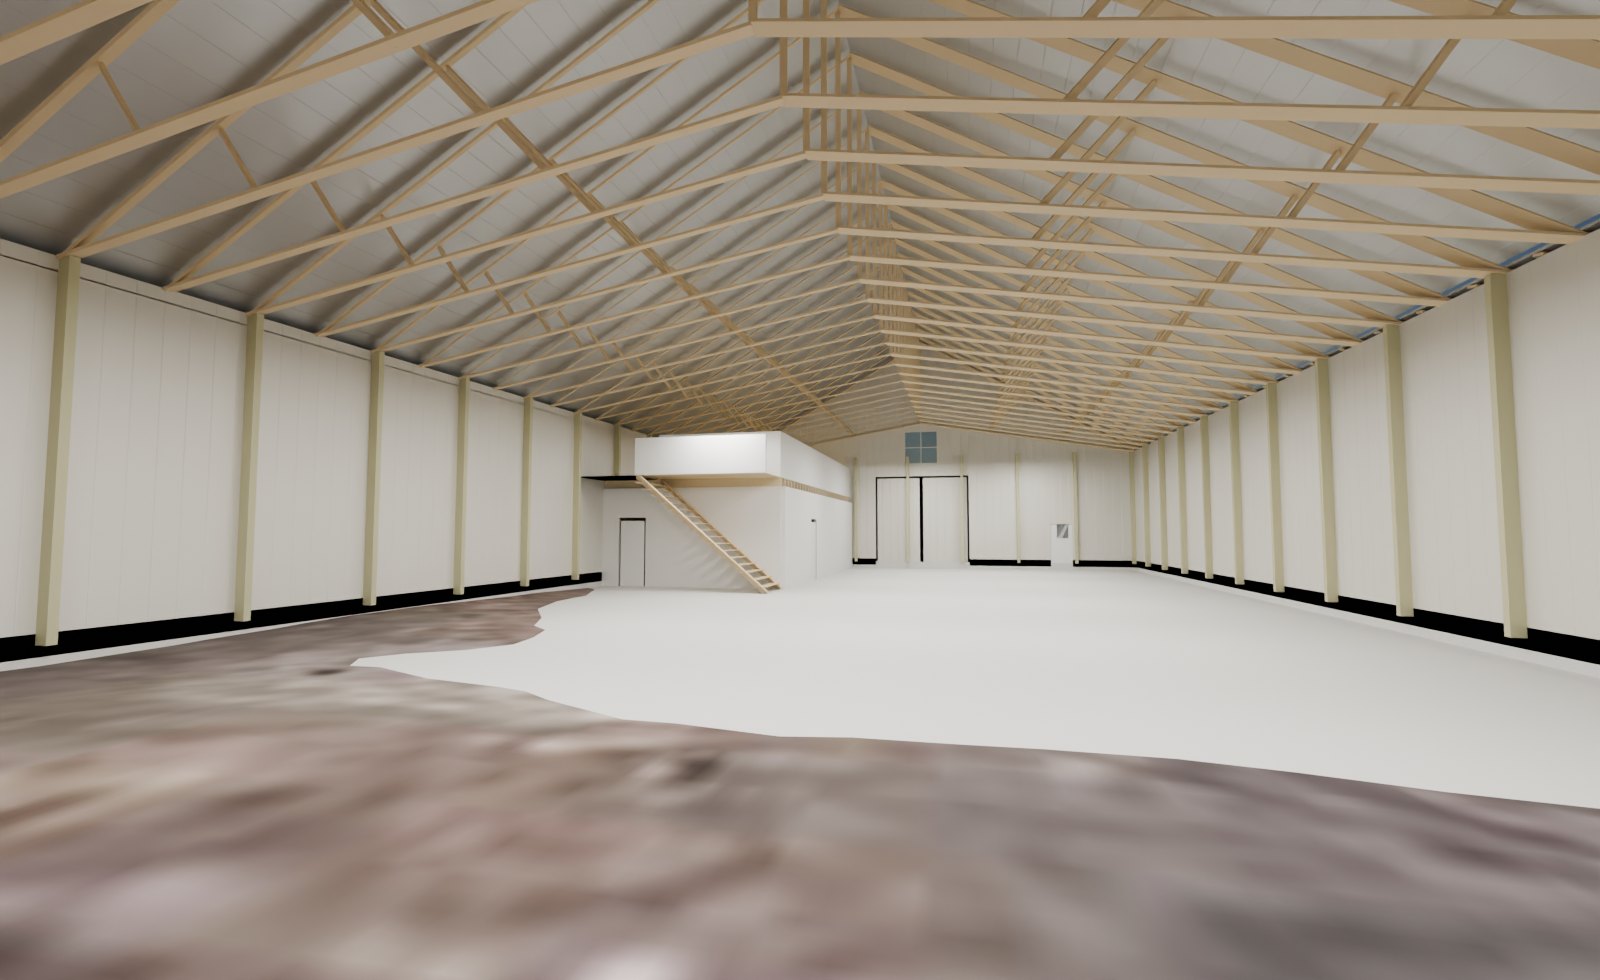
Interior: scissor-truss clear span, with the rooms and mezzanine beyond

Interactive 3D model

Drag to orbit and pinch or scroll to zoom. Turn layers on and off from the panel. Long-press (iPad) or right-click any part to hide it.

Open the model full screen

The Barn

Size & shape

  • 60' × 140' post-frame building
  • 17' walls, 7/12 roof, 2' overhangs
  • Scissor trusses with a vaulted ceiling (17' at the walls, 22' at center)

Covered porch

  • 14' deep along the north side
  • Treated 6×6 posts on 20" concrete piers

Doors & windows

  • 14'×14' double slider on the west end
  • Walk door on the west end
  • A window in each gable

Inside

  • Two finished rooms (27'×19' and 12'×19')
  • 42'×19' mezzanine above them, reached by a 5'-wide stair

Construction

  • 29 ga G-Rib metal siding and roof
  • 3-ply 2×8 posts on a 10" concrete stem wall
  • 6" reinforced concrete floor
  • White trim

The colors shown are for design intent. Final color selections will be confirmed with you.

Grounds

Water features

  • 3'-deep pool
  • Fish pond
  • 36" gunite wading pool with a seat bench and a built-in 5' table
  • Chlorine pond and waterfall

Pump house

  • 16'×20' with a hip roof that comes to a point and a 1' overhang
  • Houses the waterfall and pond equipment

Hardscape & plantings

  • Canyon Tan boulders, Canyon Gray flagging and limestone steps, natural stone coping
  • White pines, oaks, bald cypress, hornbeam, London plane, viburnums and junipers

Landscape design by Wasson Nursery. Placement on the property is shown for design intent.