Martz Barn & Grounds

8561 N County Rd 175 E, Springport, Indiana · Prepared for Greg Martz by D B Tarr and Company

Renderings

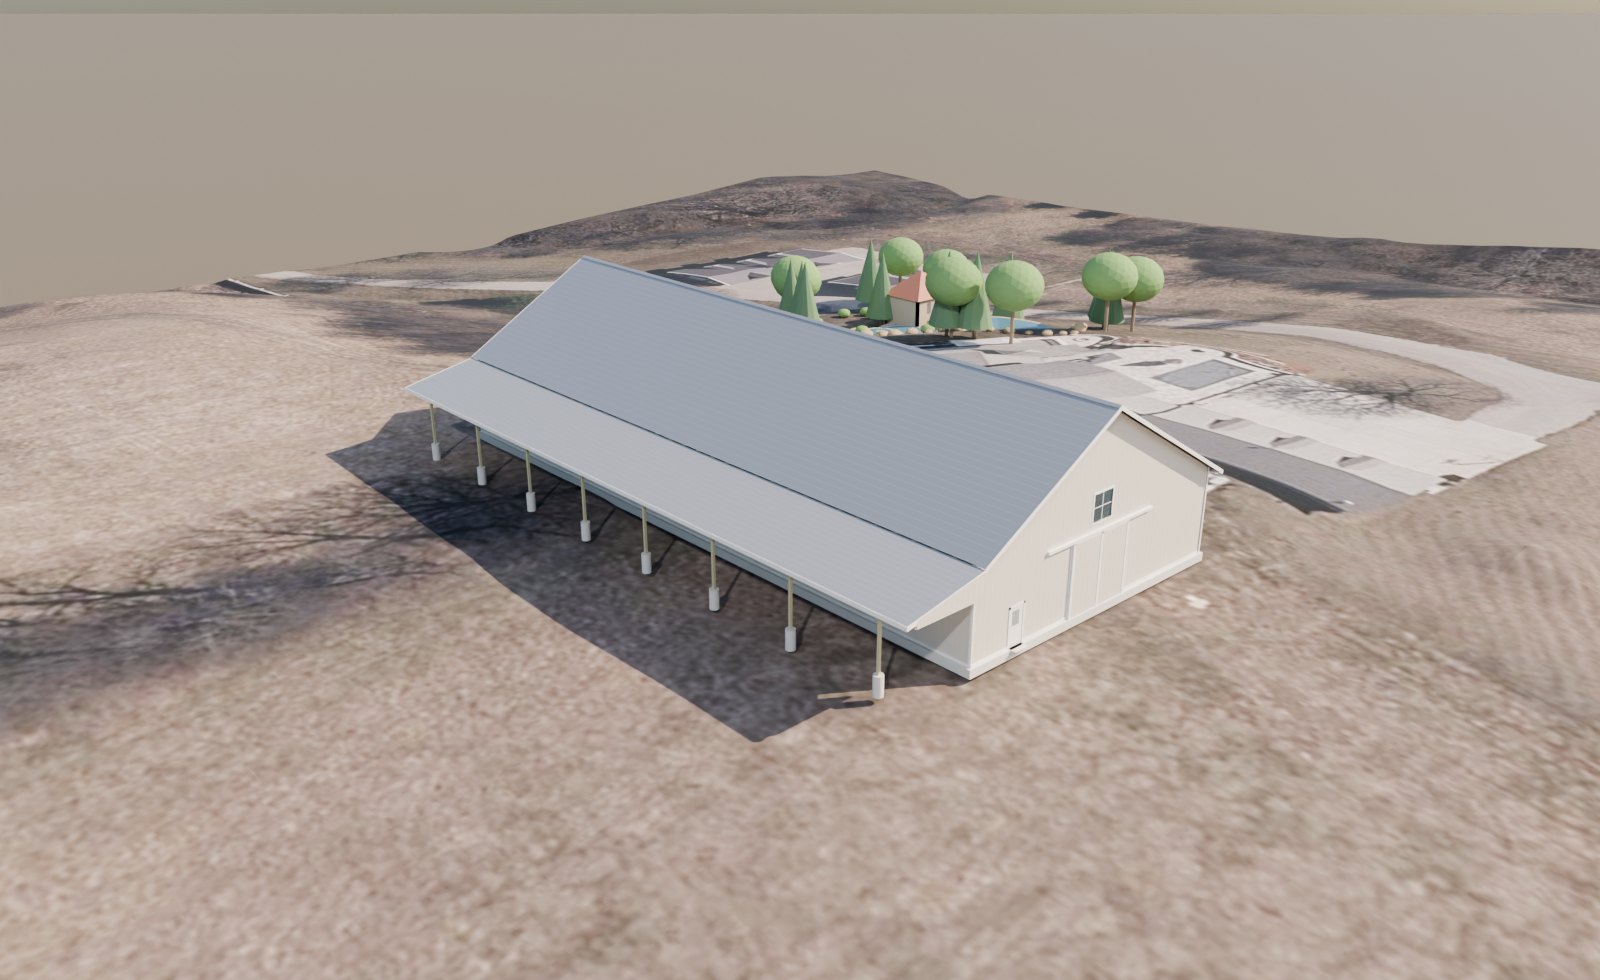
Aerial from the northwest: porch side and west doors
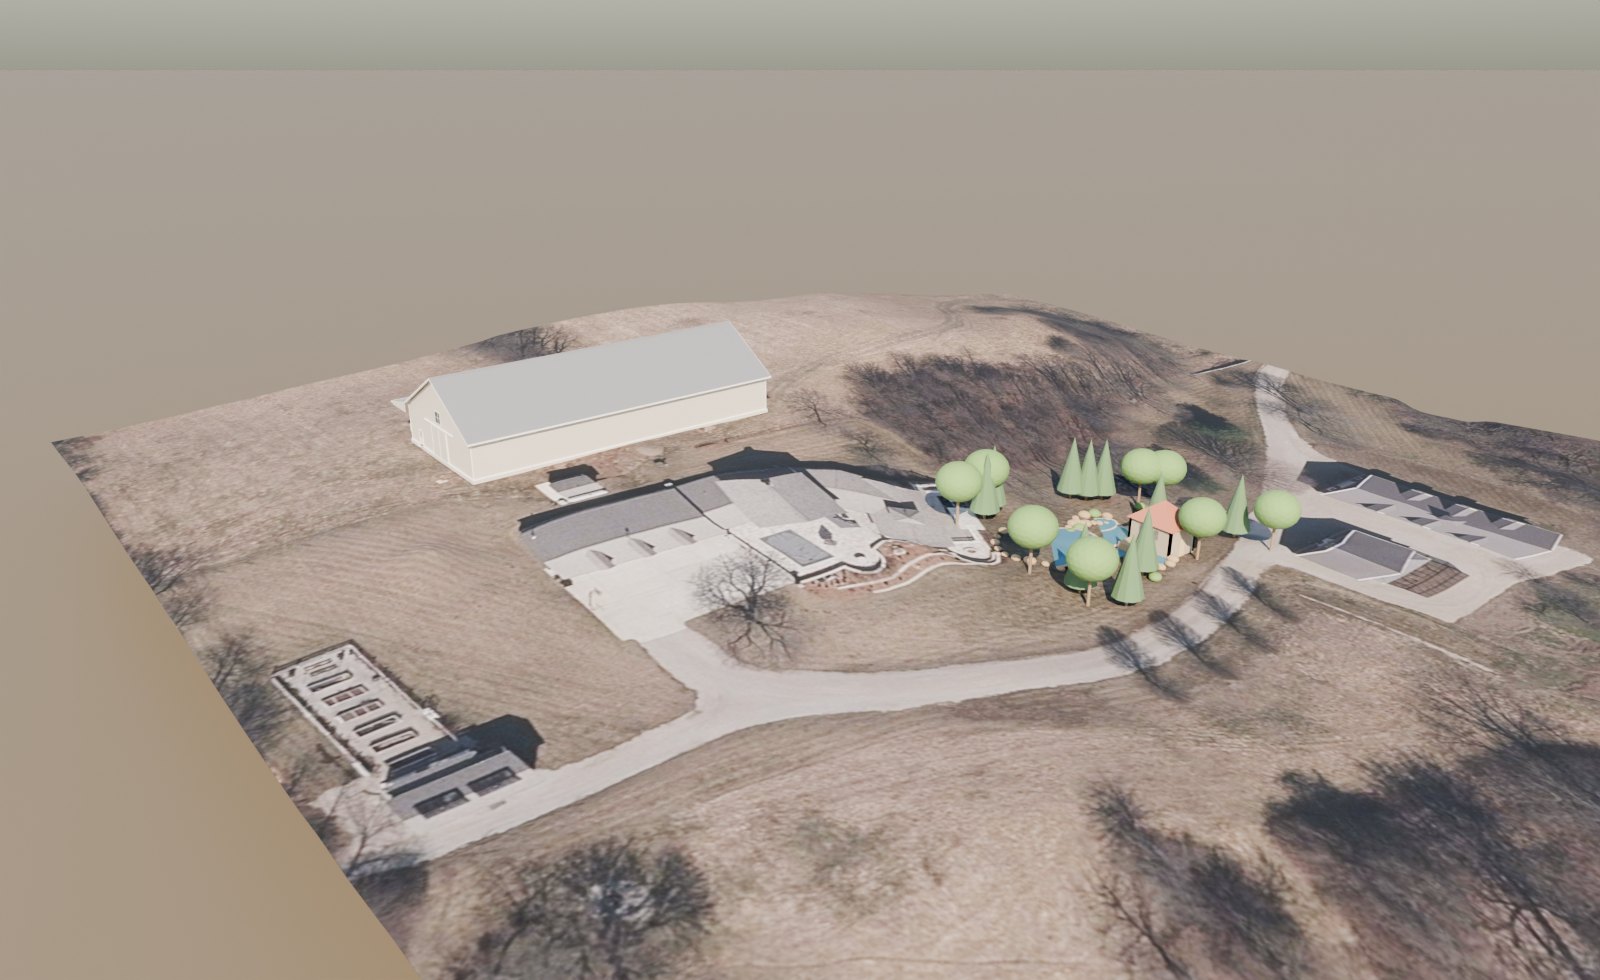
The barn with the pool, ponds and pump house
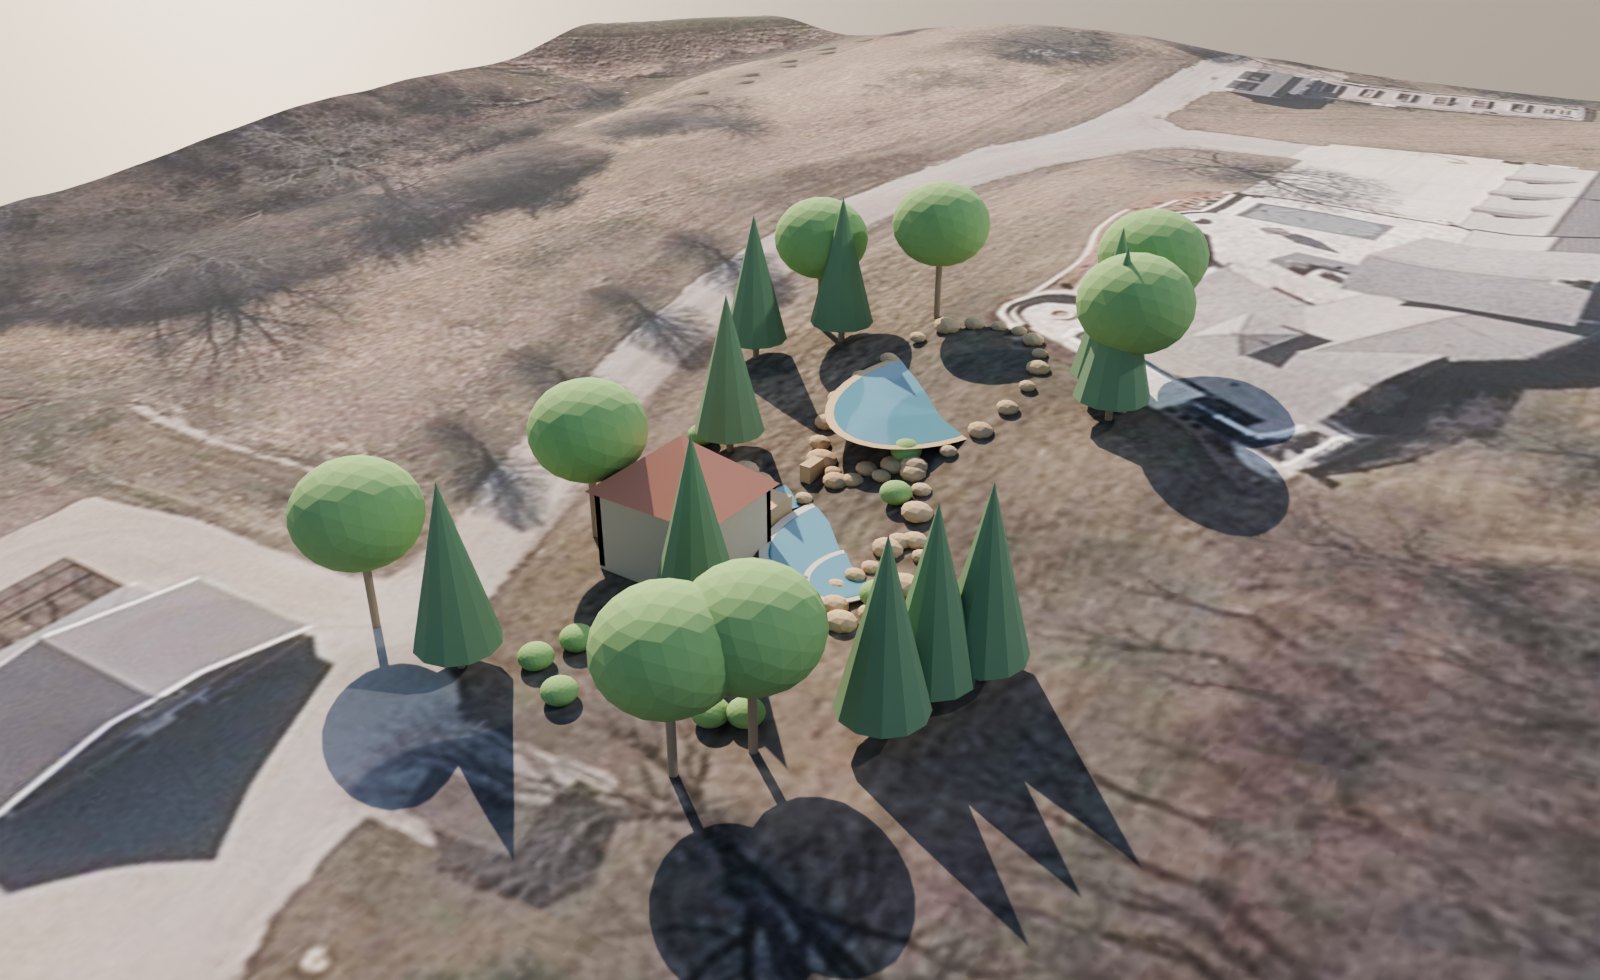
Pool, fish pond, waterfall and pump house
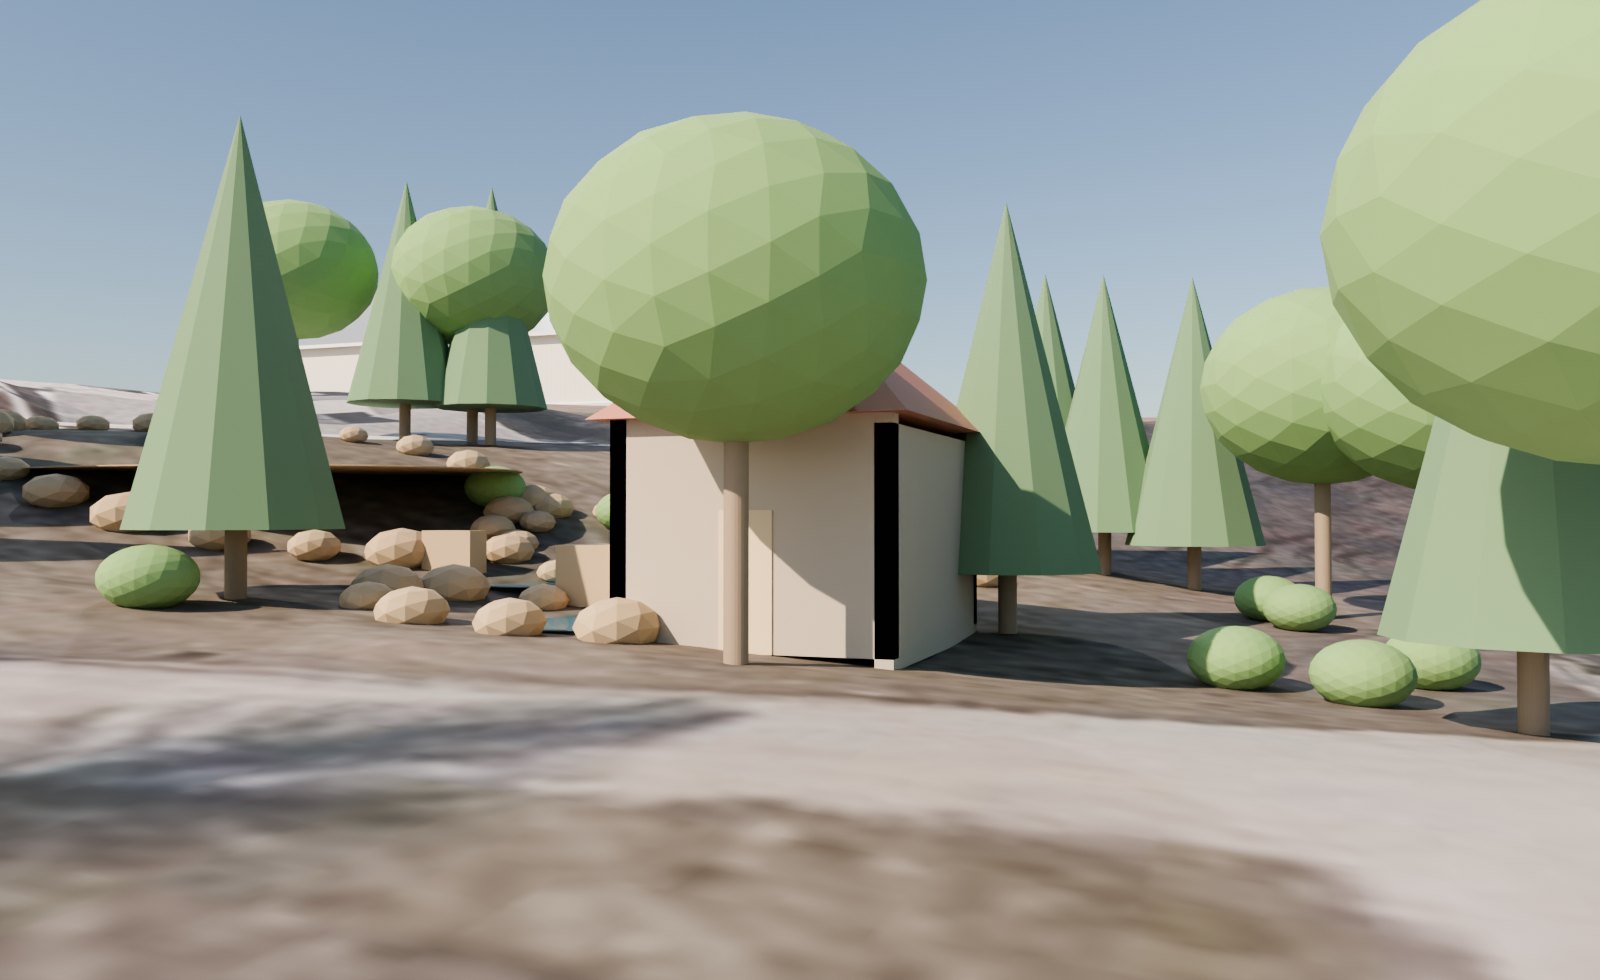
Pump house: 16'×20' with a hip roof
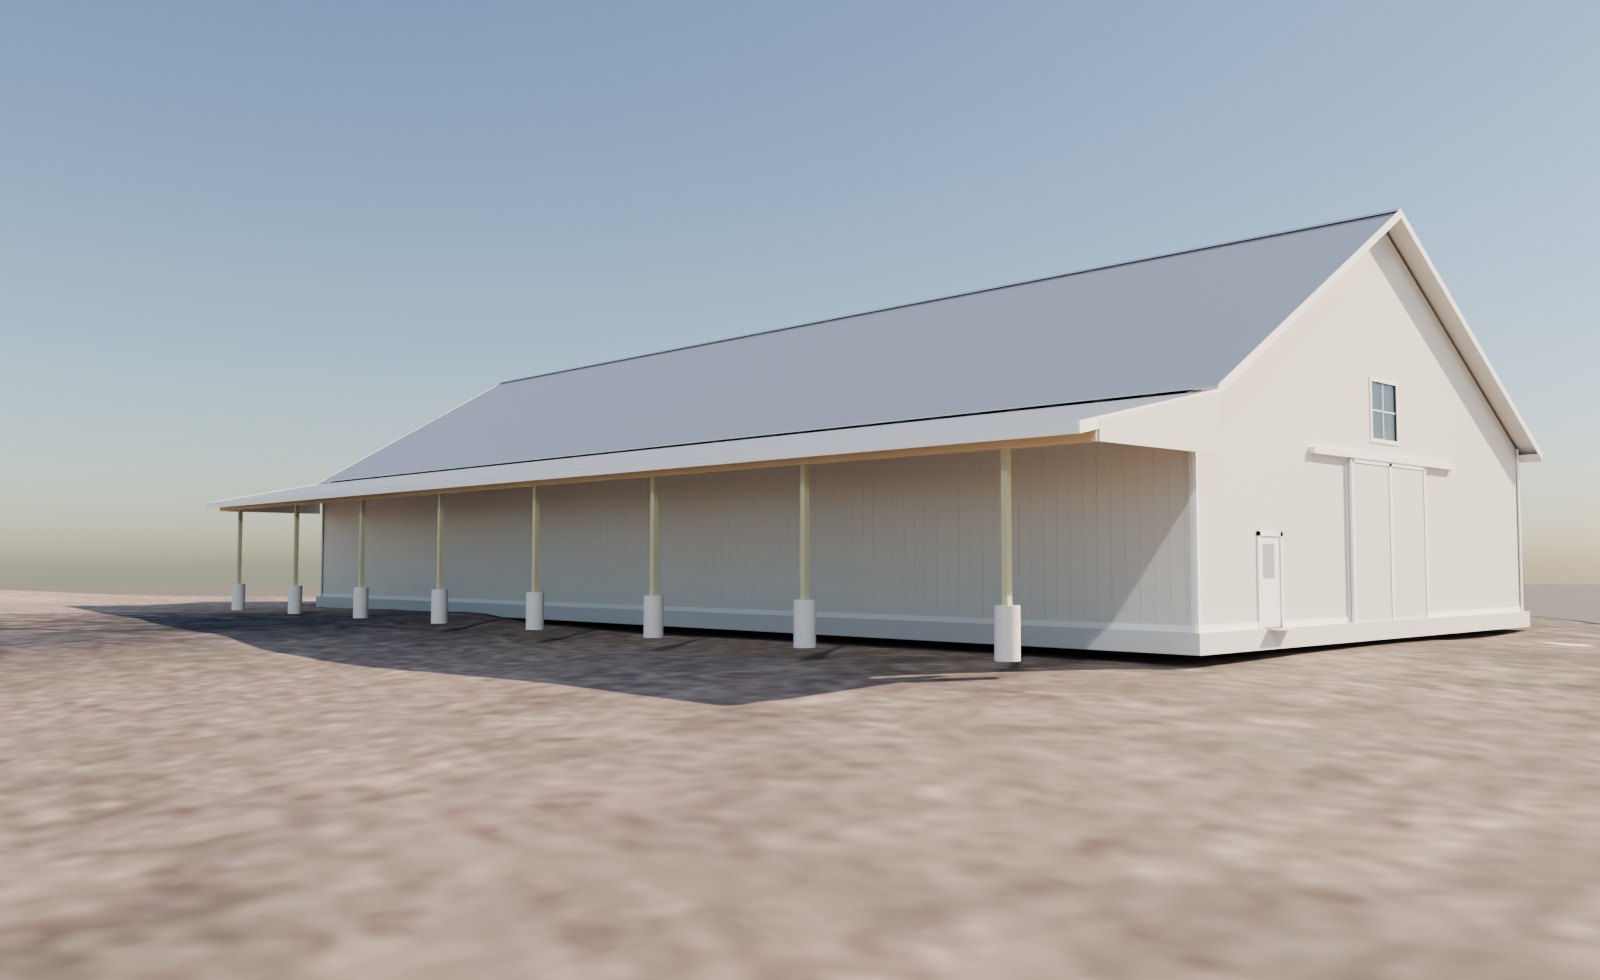
Eye level from the northwest
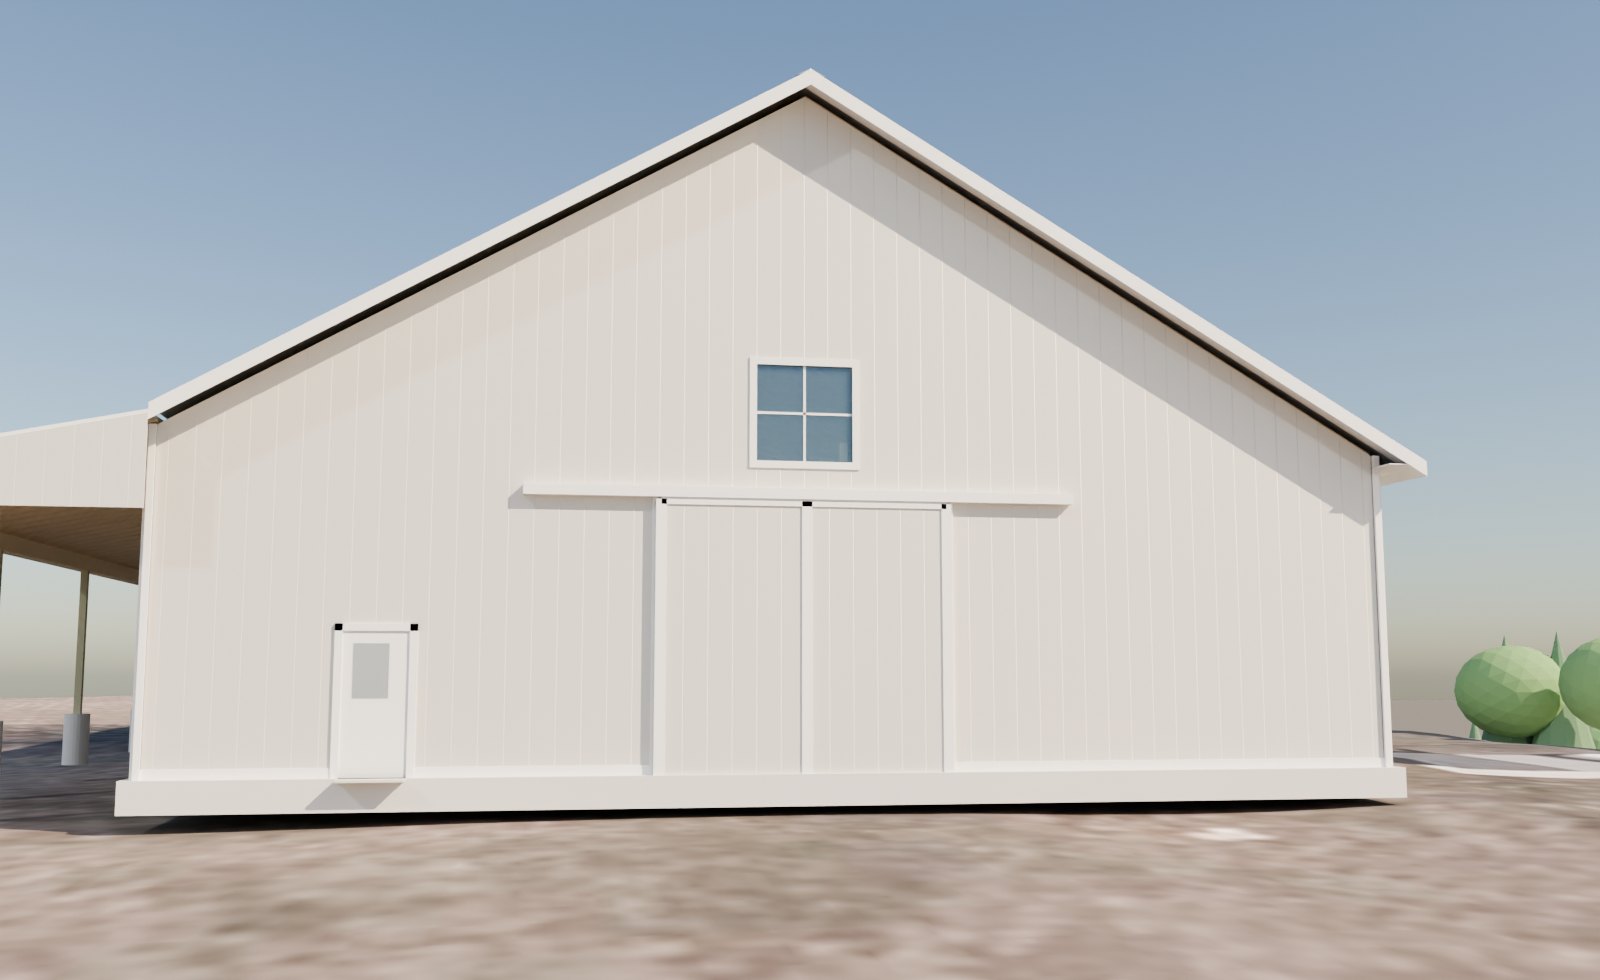
West end: 14'×14' double slider and walk door
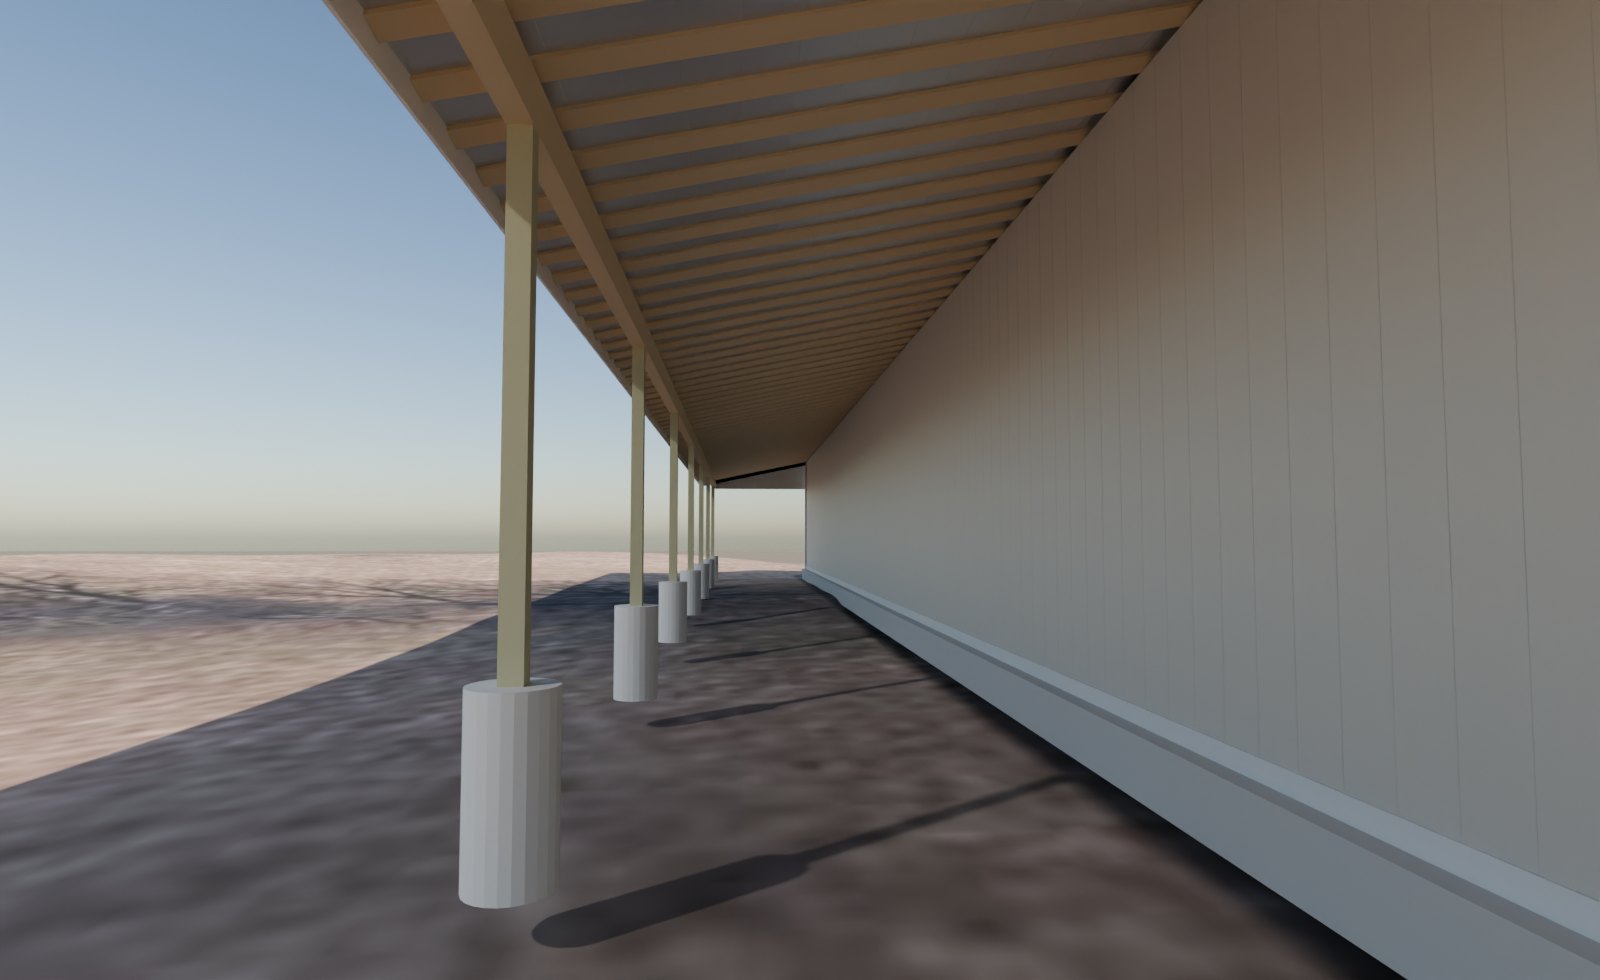
Covered porch, 14' deep along the full 140'
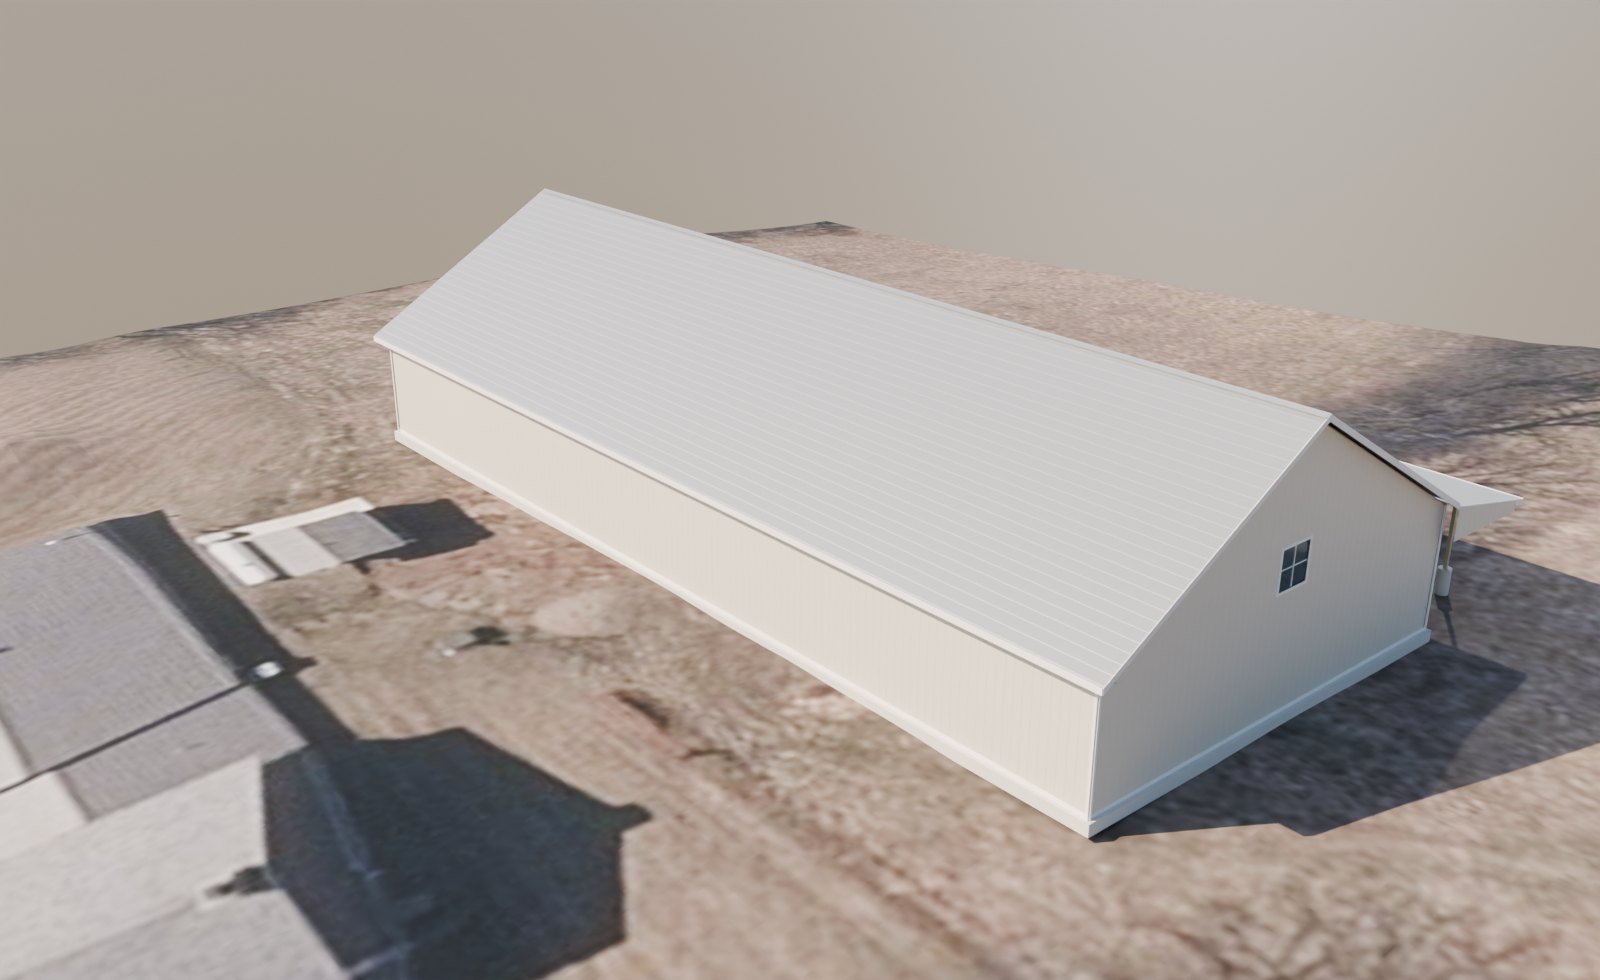
Aerial from the southeast
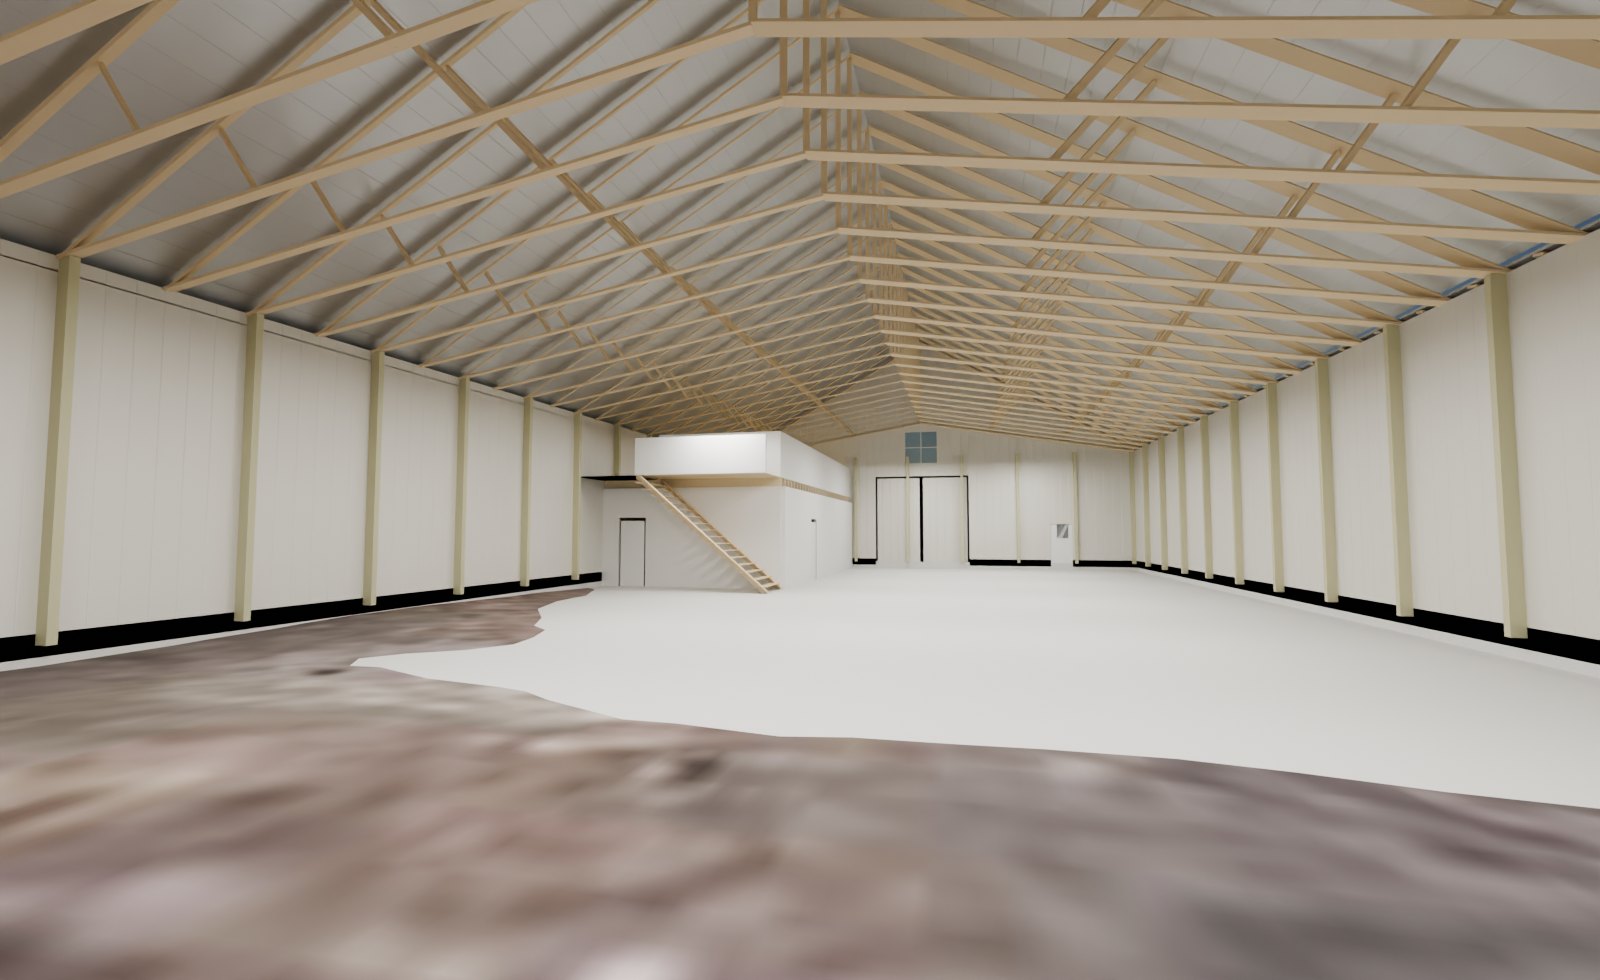
Interior: scissor-truss clear span, with the rooms and mezzanine beyond

Interactive 3D model

Drag to orbit and pinch or scroll to zoom. Use 🎨 Colors to try roof, siding and trim colours, and the side panel for layers, the foundation, interior and framing views, the site view and walk mode. Click a part for its details; long-press (iPad) or right-click any part to hide it.

Open the model full screen

The Barn

Size & shape

  • 60' × 140' post-frame building
  • 17' walls, 7/12 roof, 2' overhangs
  • Scissor trusses with a vaulted ceiling (17' at the walls, 22' at center)

Covered porch

  • 14' deep along the north side
  • Treated 6×6 posts on 20" concrete piers

Doors & windows

  • 14'×14' double slider on the west end
  • Walk door on the west end
  • A window in each gable

Inside

  • Two finished rooms (27'×19' and 12'×19')
  • 42'×19' mezzanine above them, reached by a 5'-wide stair

Construction

  • 29 ga G-Rib metal siding and roof
  • 3-ply 2×8 posts on a 10" concrete stem wall
  • 6" reinforced concrete floor
  • White trim

The colors shown are for design intent. Final color selections will be confirmed with you.

Grounds

Water features

  • 3'-deep pool
  • Fish pond
  • 36" gunite wading pool with a seat bench and a built-in 5' table
  • Chlorine pond and waterfall

Pump house

  • 16'×20' with a hip roof that comes to a point and a 1' overhang
  • Houses the waterfall and pond equipment

Hardscape & plantings

  • Canyon Tan boulders, Canyon Gray flagging and limestone steps, natural stone coping
  • White pines, oaks, bald cypress, hornbeam, London plane, viburnums and junipers

Landscape design by Wasson Nursery. Placement on the property is shown for design intent.

Assumptions

Anything the plan set does not show is labelled ASSUMED. Please confirm or correct.